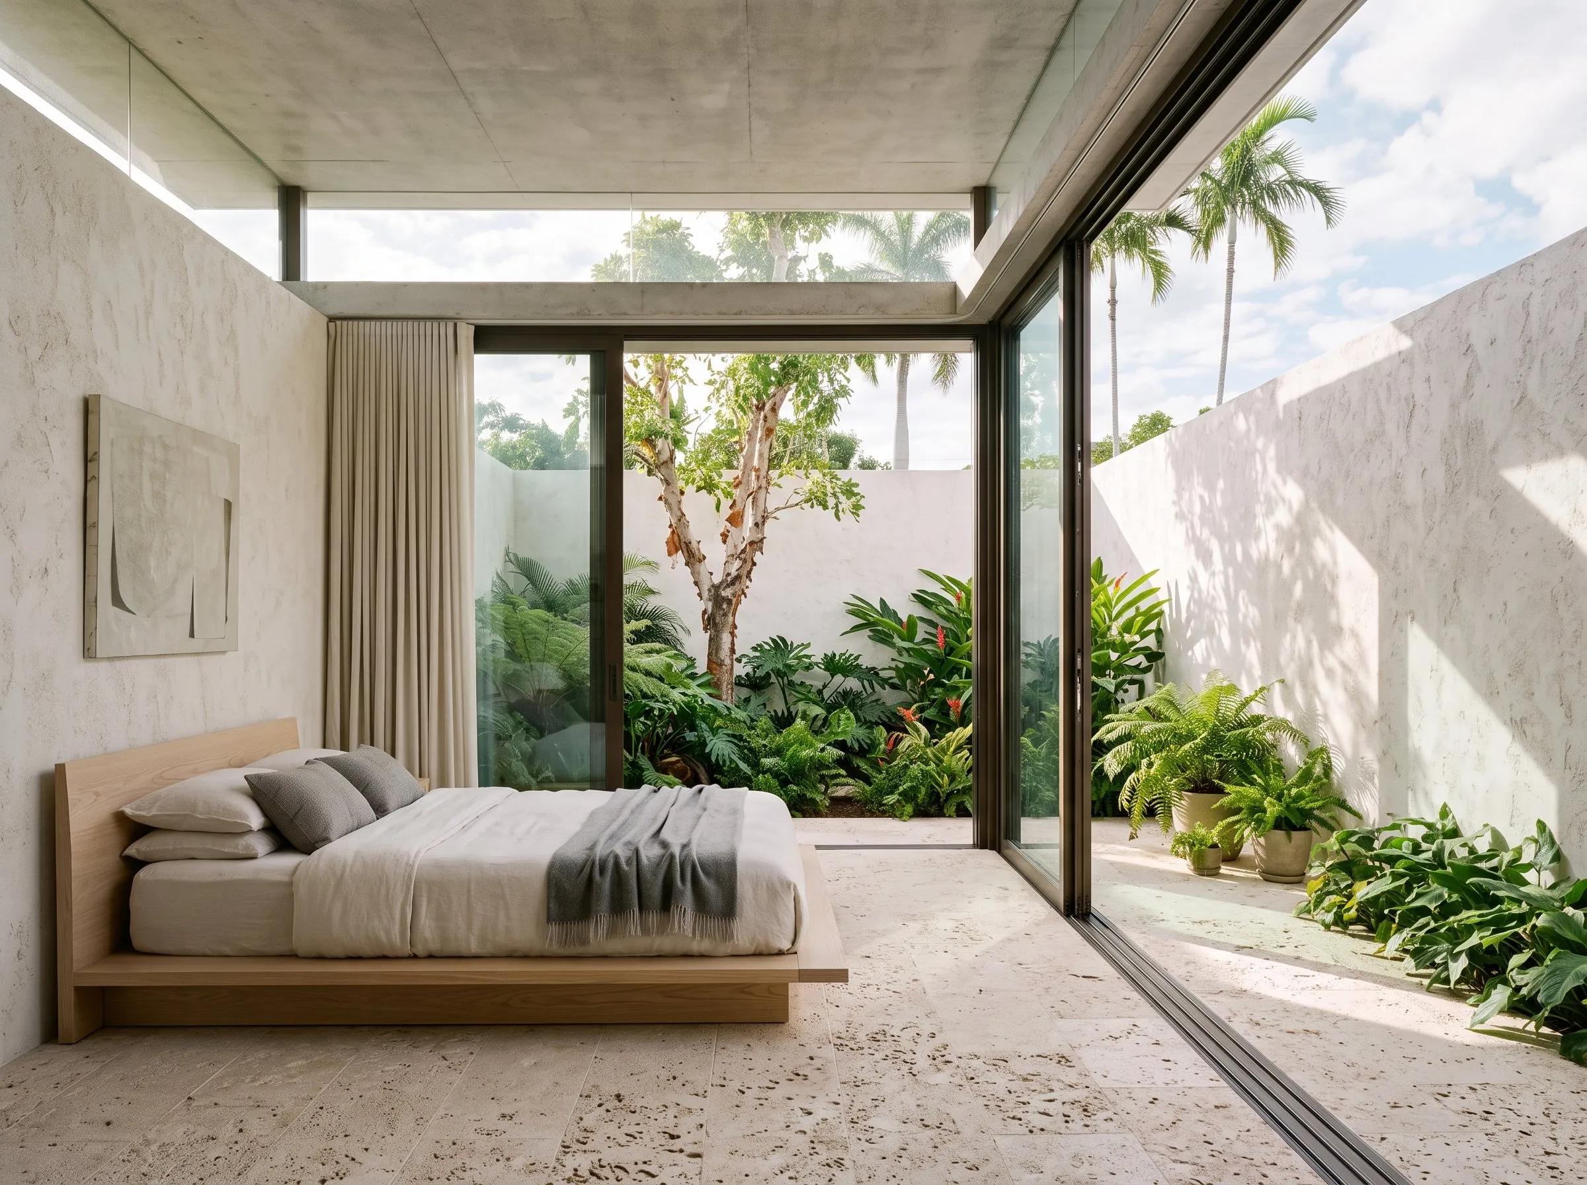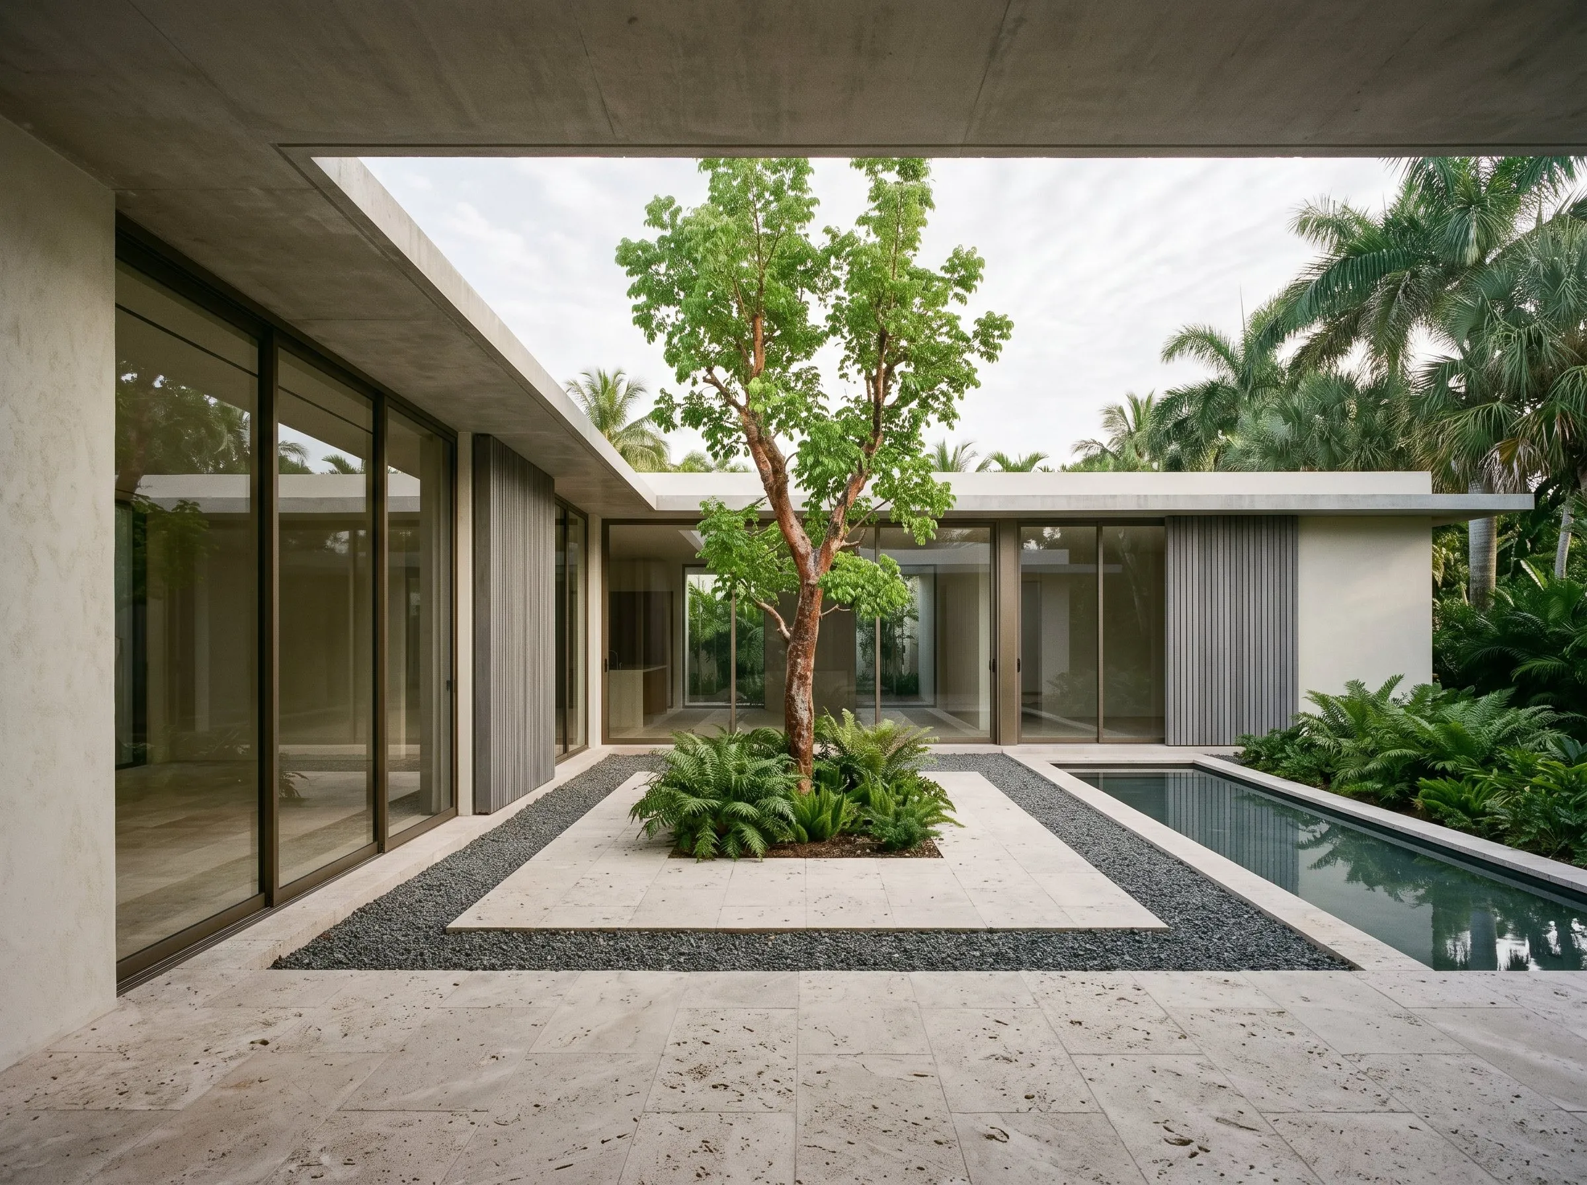
Unbuilt concept study — developed to explore a site type and climate; images are visualizations.
- Project
- ST01 — Courtyard House Study
- Location
- Coral Gables, Miami
- Year
- 2026
- Type
- Concept Study
Study · Miami
ST01
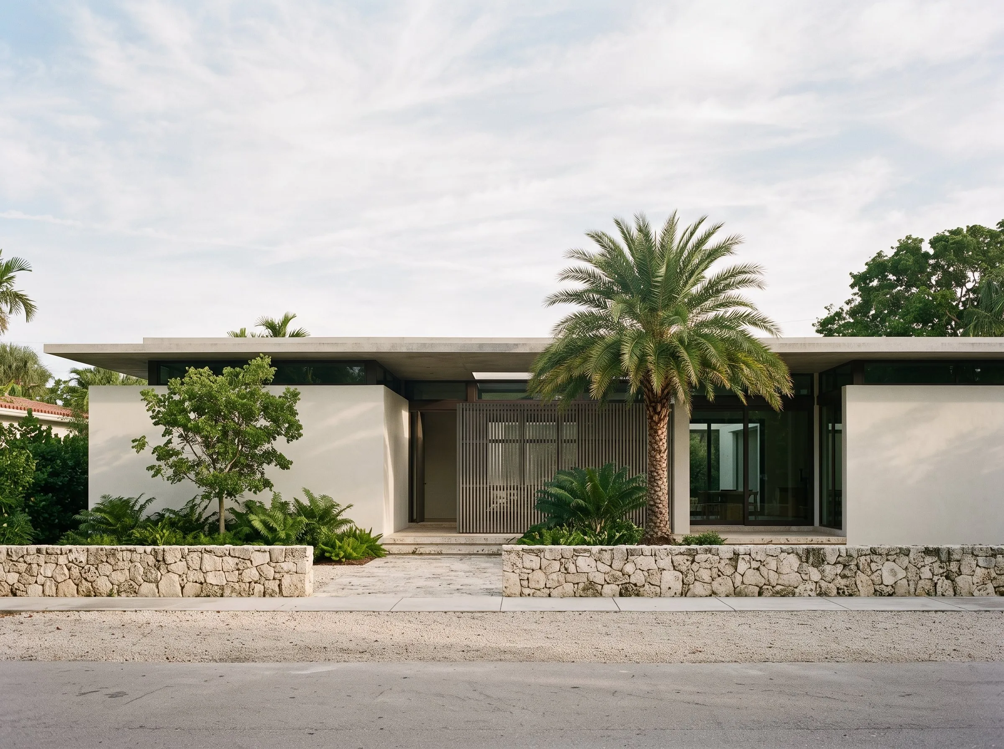
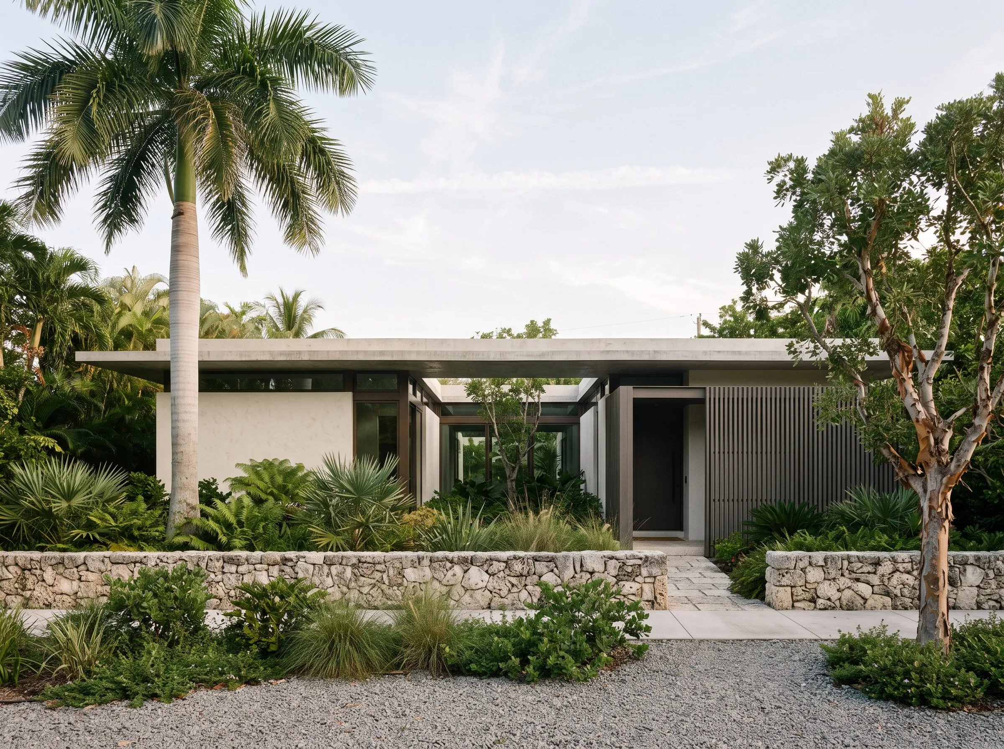
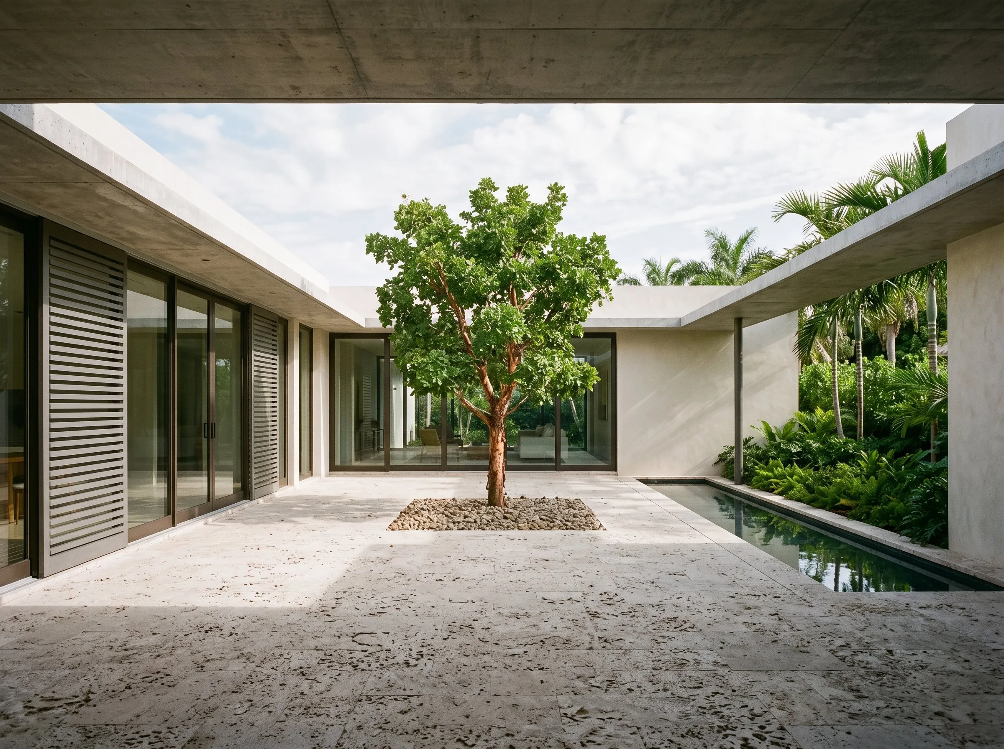
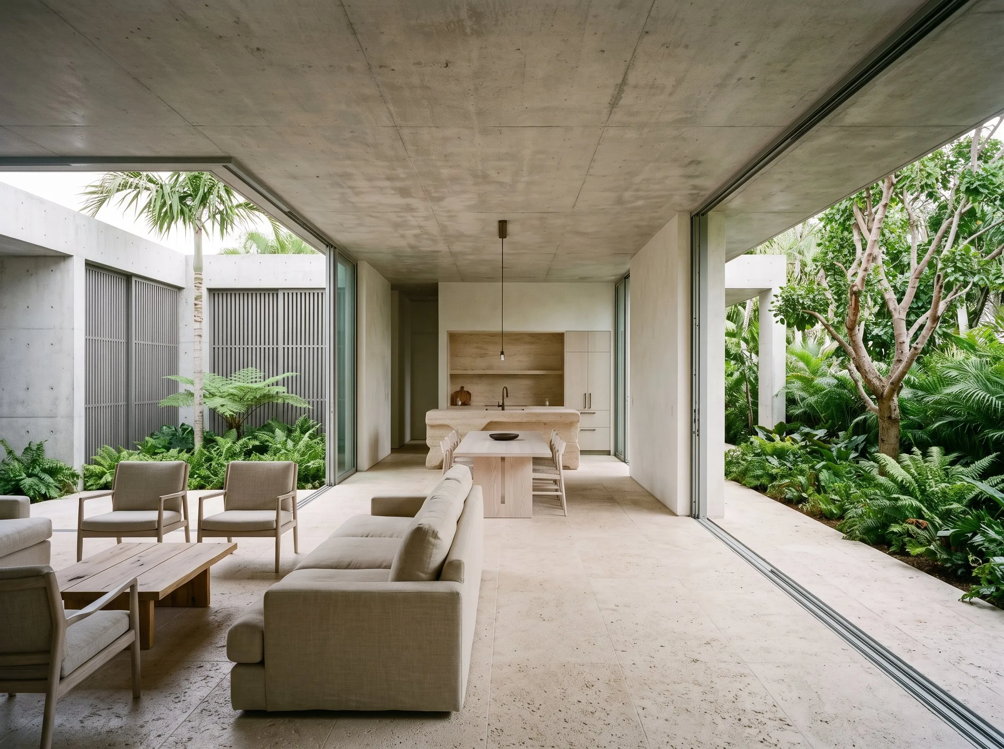
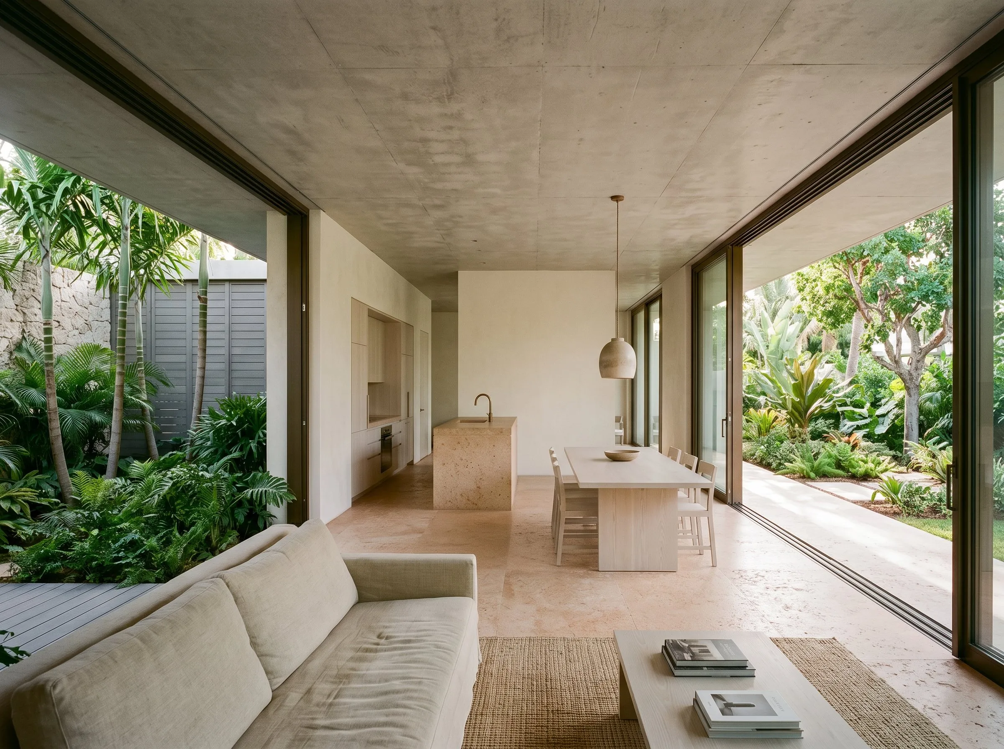
“A one-story courtyard house study for a 100 by 100 foot lot in Coral Gables. Three wings wrap a central patio so every room takes openings on two sides for cross-ventilation, and the patio itself collects the afternoon rain. A flat, exposed-concrete roof slab carries deep overhangs above off-white lime stucco walls, grey ipe slat screens, and Florida coral stone floors that continue outside without a break. A narrow pool runs along the far edge of the patio, closing the courtyard on its fourth side. It is a study of how a standard suburban lot in Miami-Dade can hold a shaded, quiet house instead of a box in the middle of a lawn.”