Unbuilt concept study — developed to explore a site type and climate; images are visualizations.
- Project
- ST04 — Japandi House Study
- Location
- Pinecrest, Miami
- Year
- 2026
- Type
- Concept Study
Study · Miami
ST04
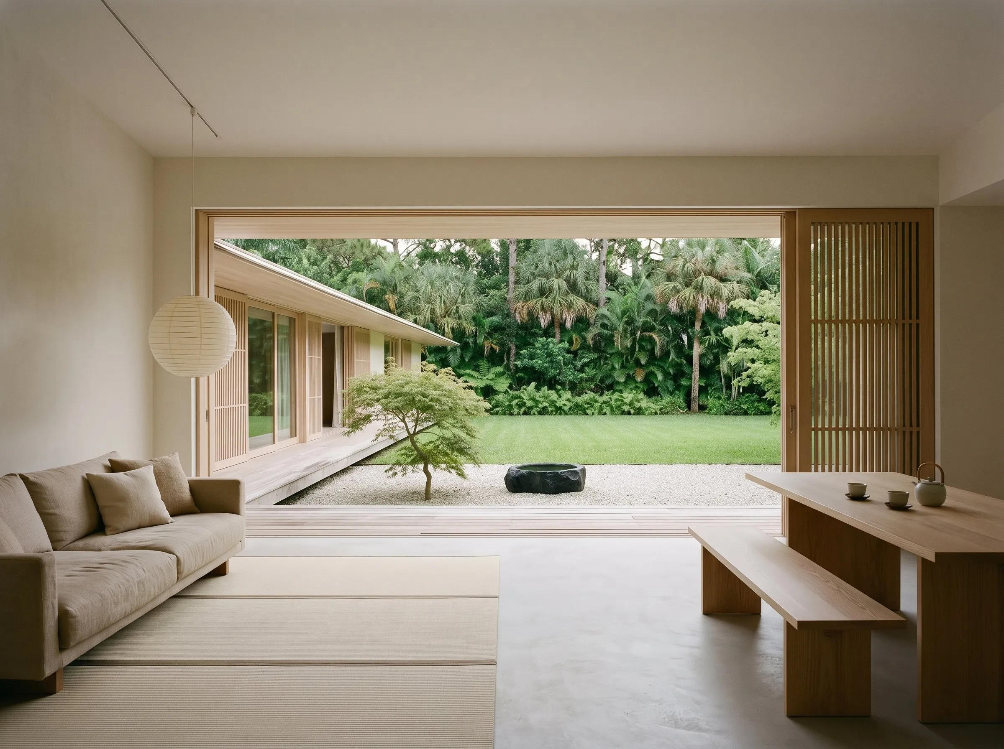
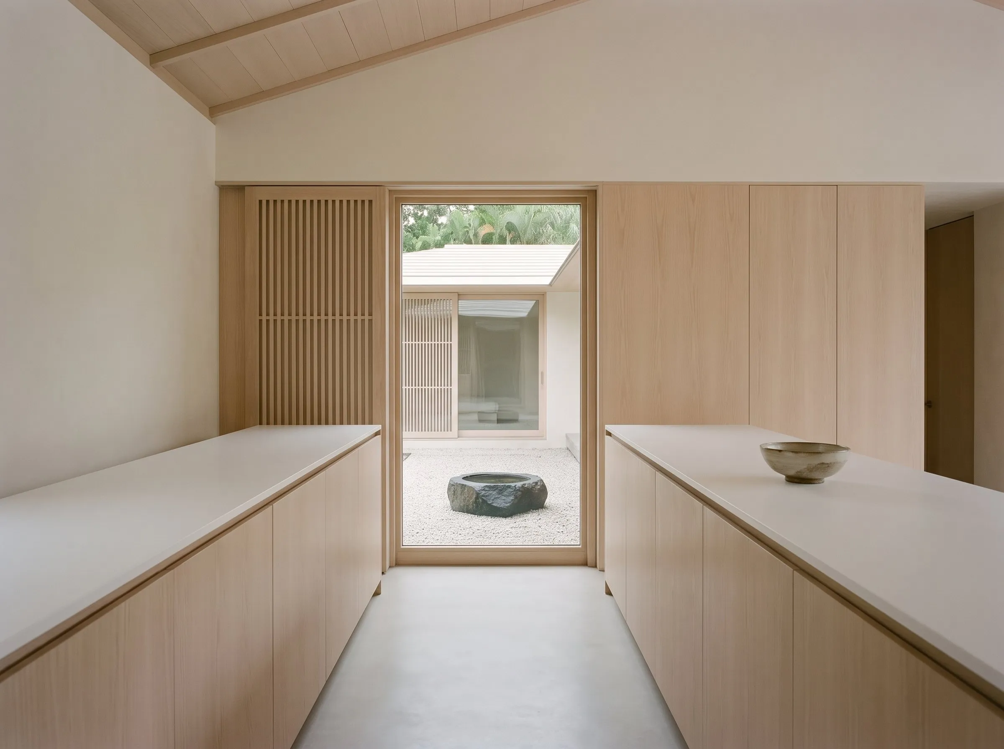
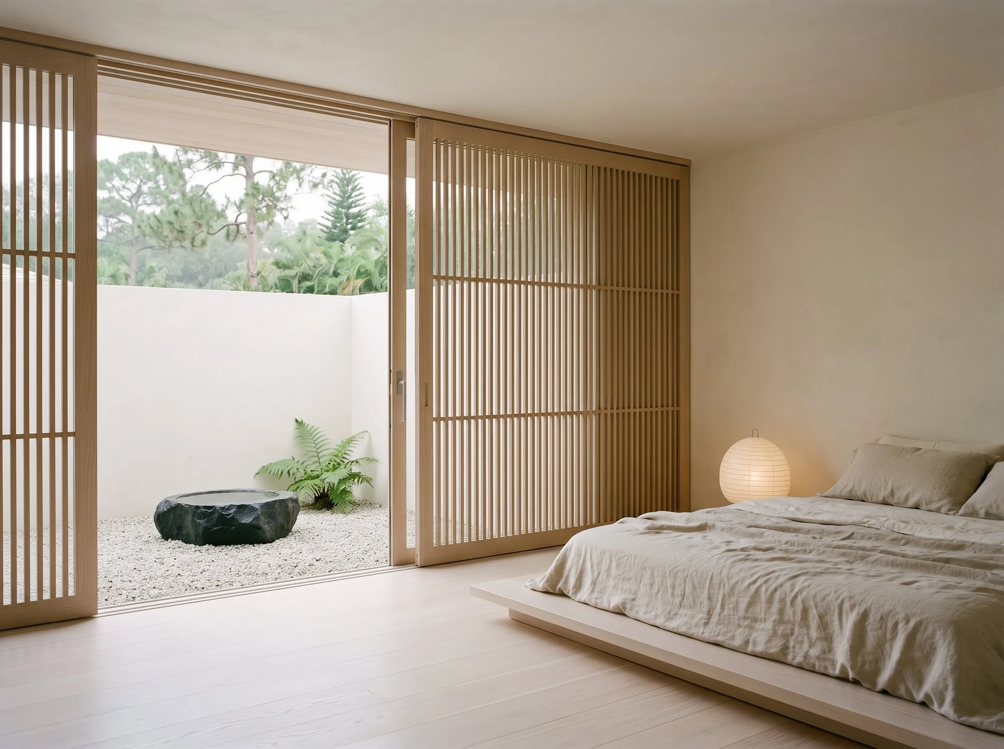
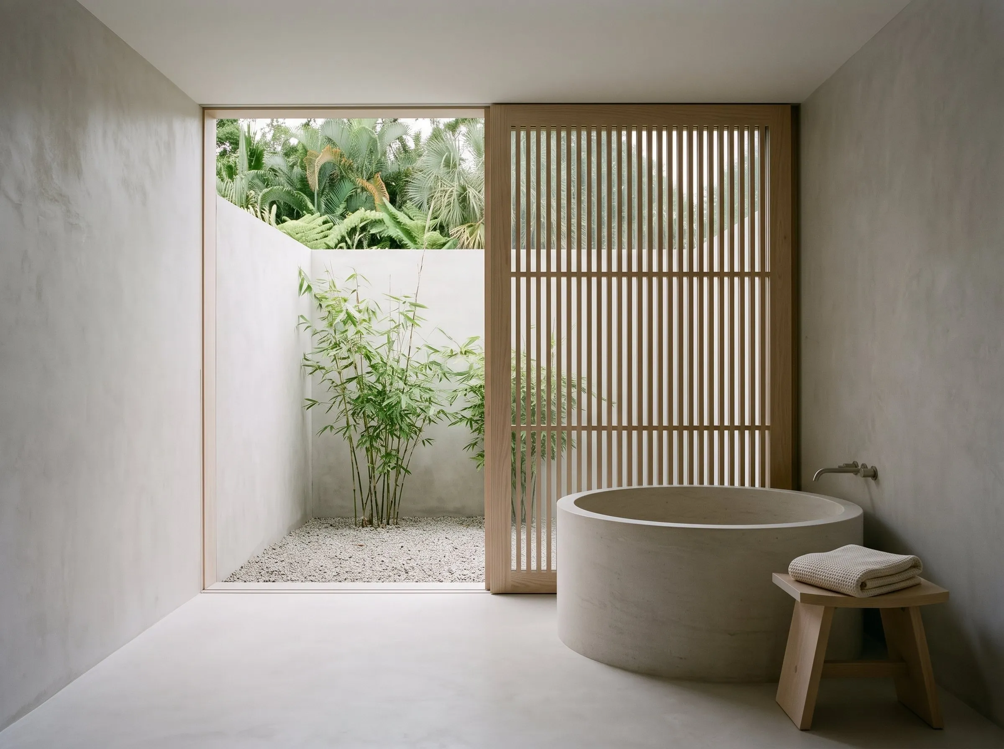
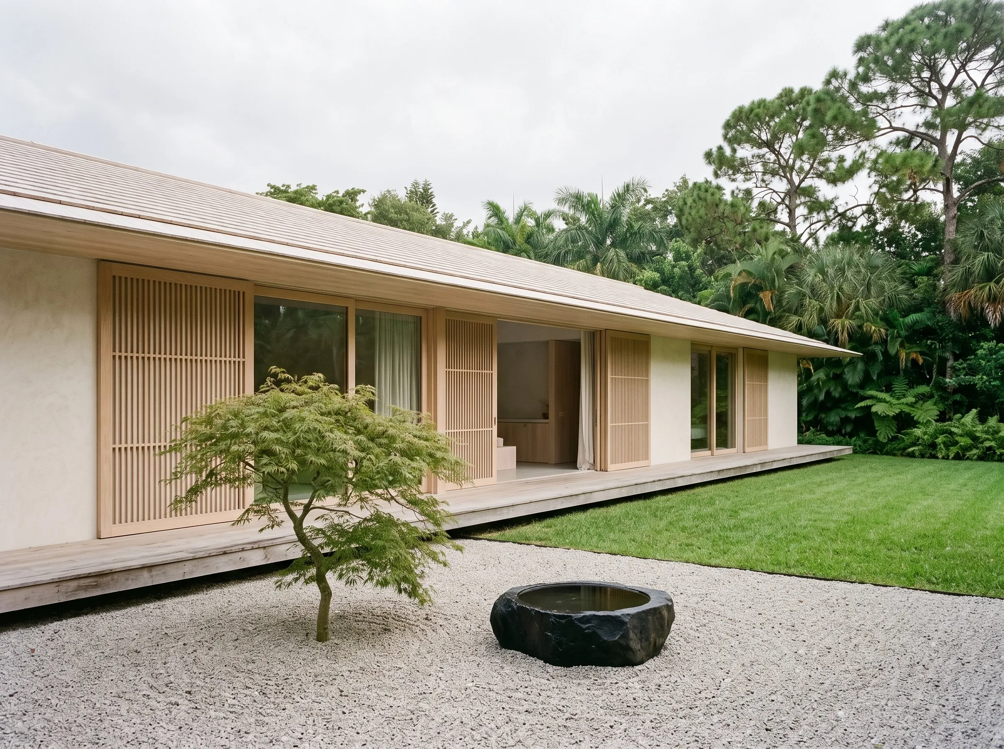
“A one-story Japandi house study for a flat lot in Pinecrest. A long, low volume sits under a very low pale-wood roof with thin eaves, so the house reads as a single quiet line against the garden. Warm-white lime plaster, pale ash frames and sliding slatted screens carry the same restraint from the street face to every room. Light-grey micro-cement floors run underfoot in the living spaces, with ash boards taking over in the bedrooms, and every room opens fully to the garden on one side and to a small walled patio on the other. At the centre, a raked gravel garden holds a single maple and a black stone water basin. It is a study of how far calm can go in a Miami garden.”